














FAQs
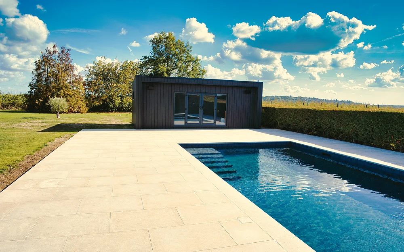
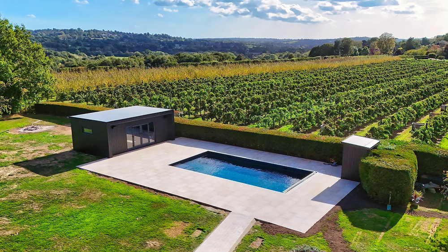
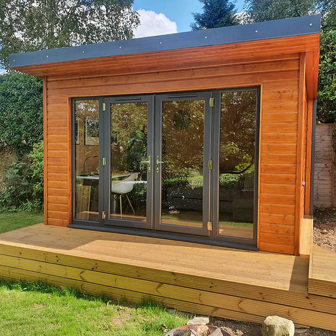
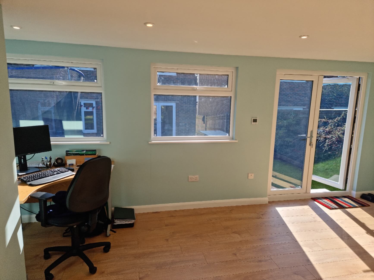
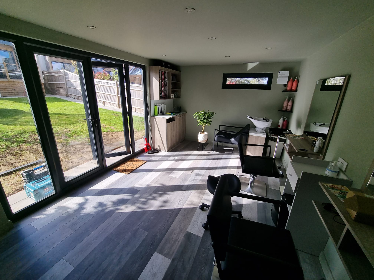
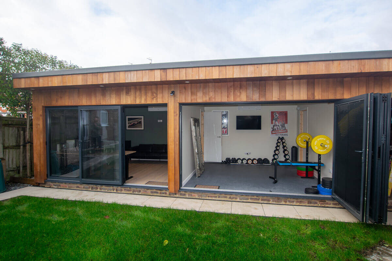
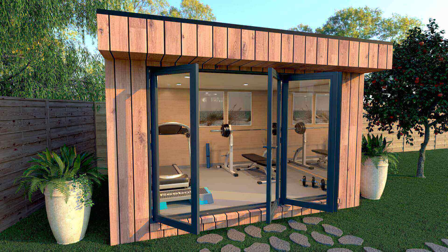
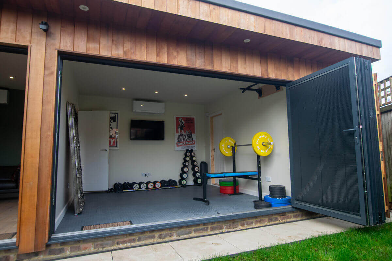
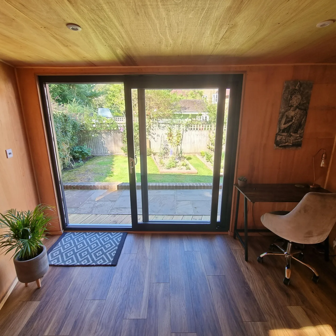
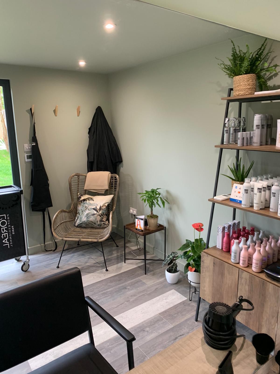
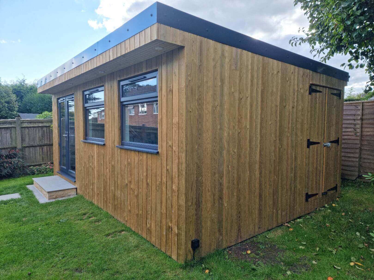
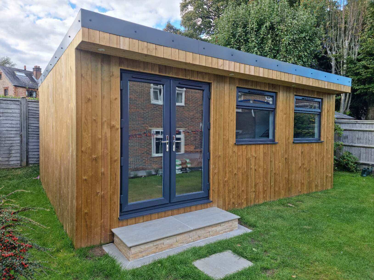
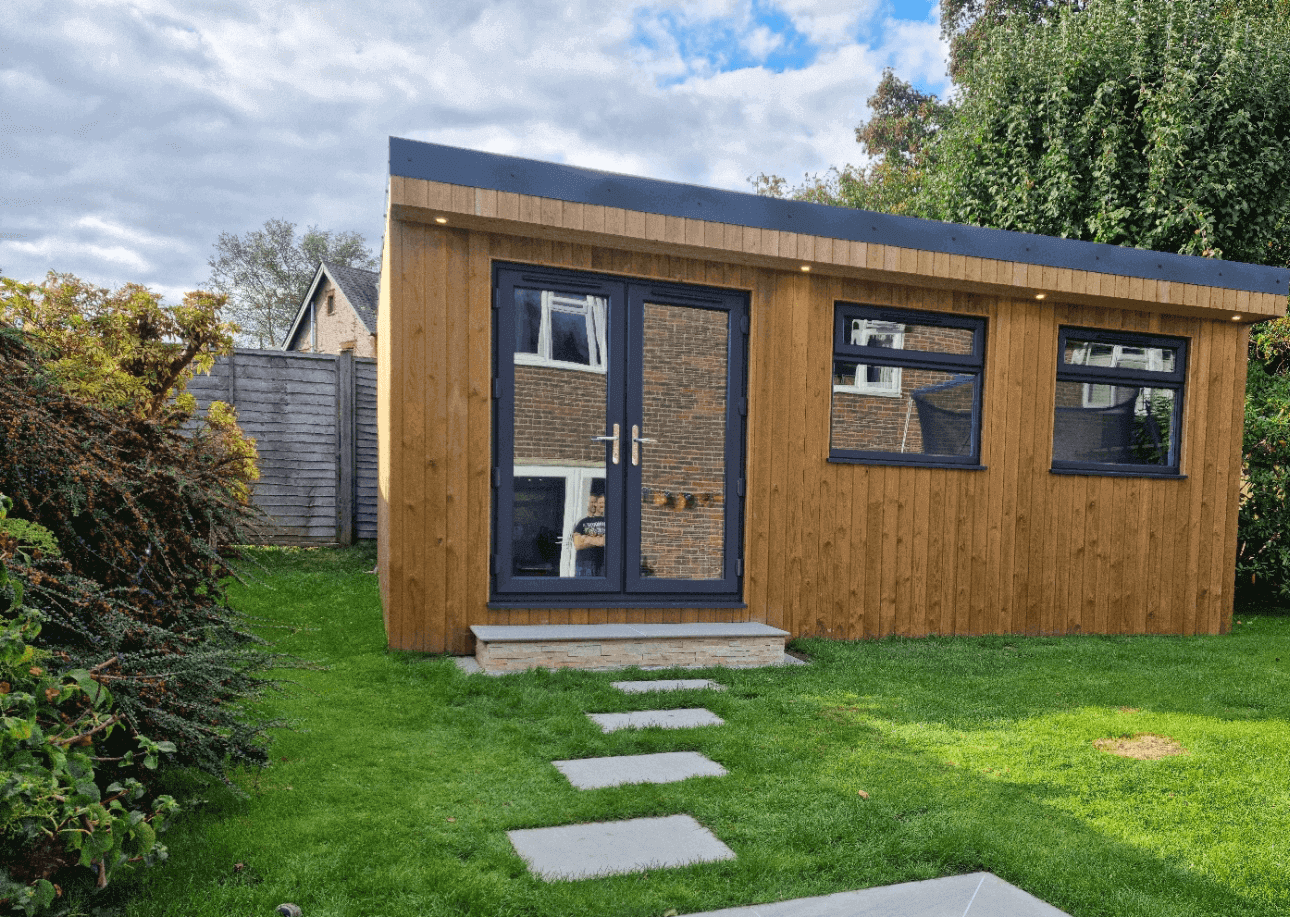
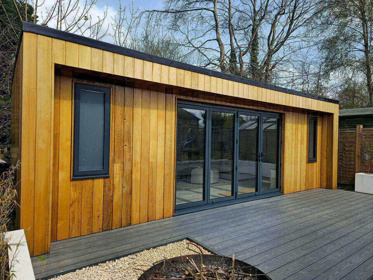
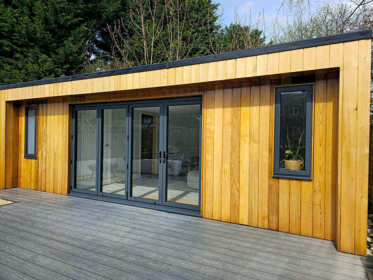
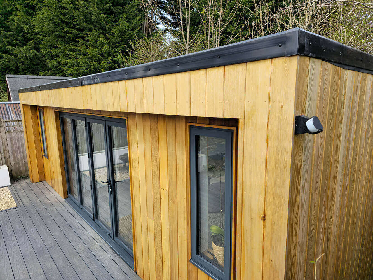
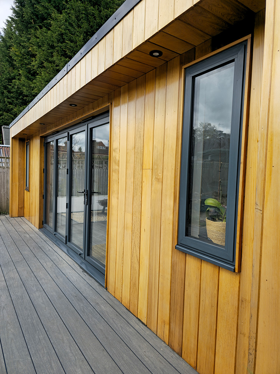
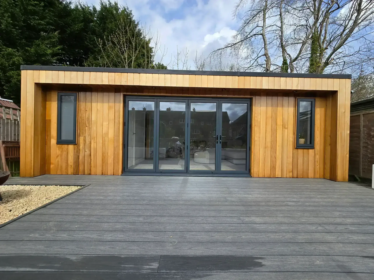
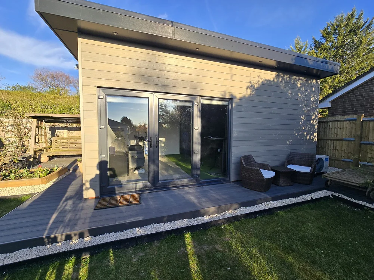
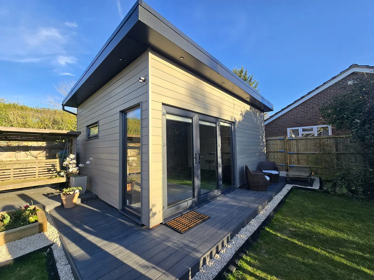
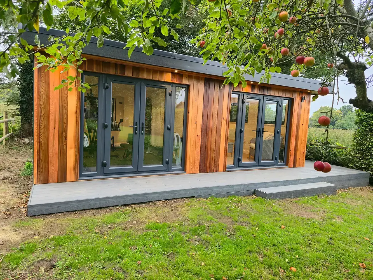
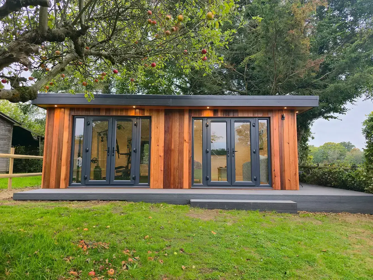
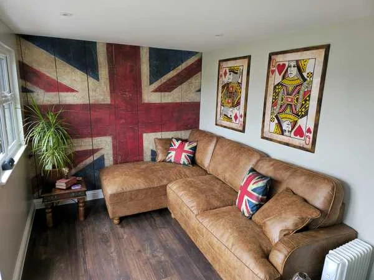
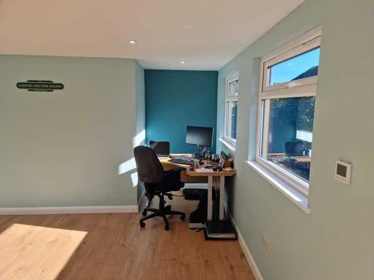
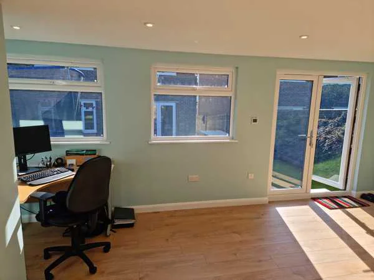
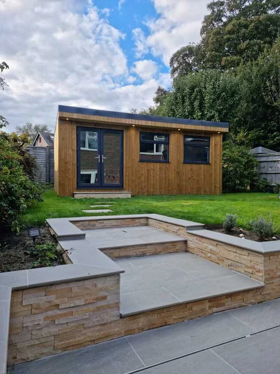
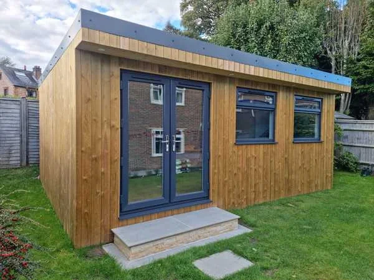
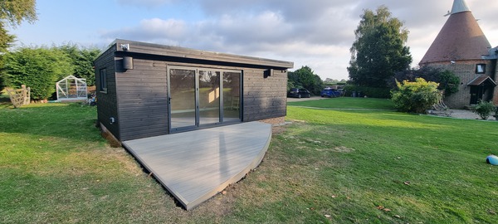
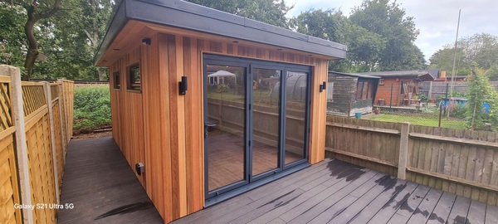
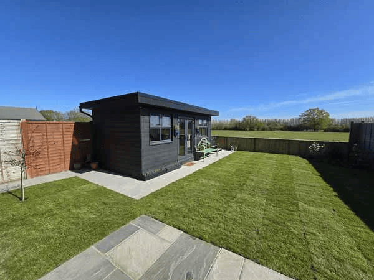
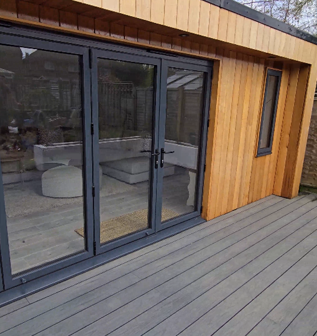
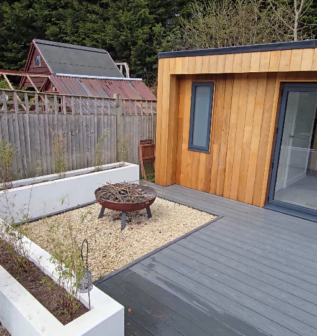
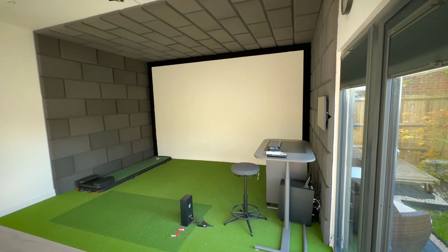
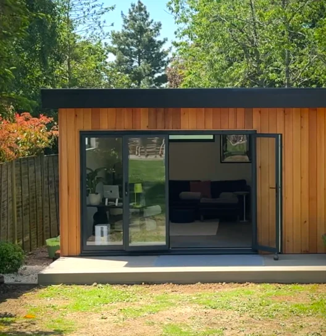
A garden room is a standalone structure typically placed in a garden or outdoor space. It serves as an extension of a home and can be used for various purposes, such as a home office, gym, studio, or recreational space.
In many cases, garden rooms fall under permitted development rights and don’t require planning permission. However, this can vary depending on your location, size of the garden room, and intended use.
If we are building your room (within 2m of boundary), then 2.5M overall height is required. If you have the room to go 2M or more away from boundary, we can build up to 3m (overall height) for a ‘flat roof’ or 4M (overall height) for a ‘pitched roof’.
*This can be discussed in more detail during your design consultation.
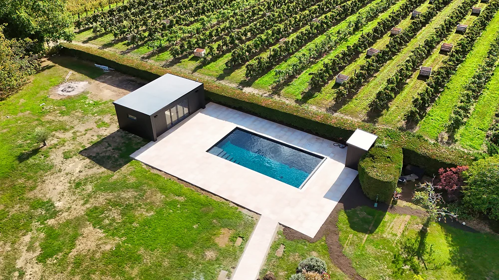
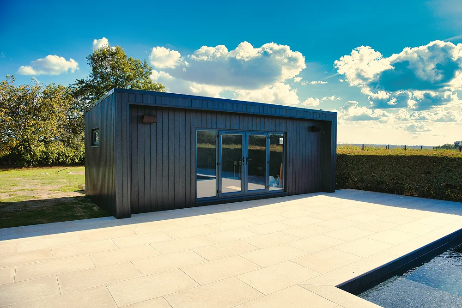
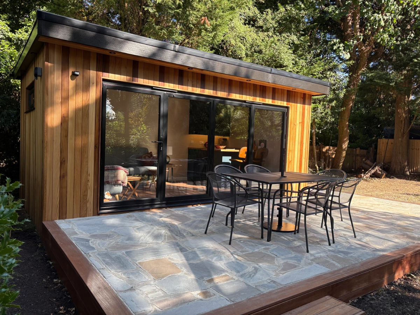
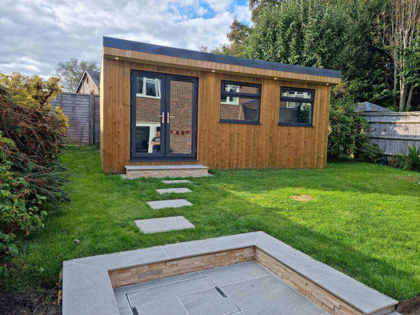
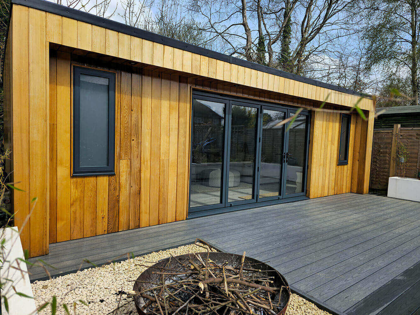
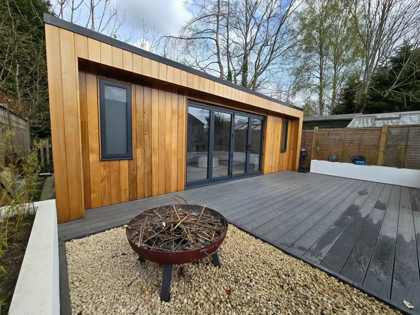
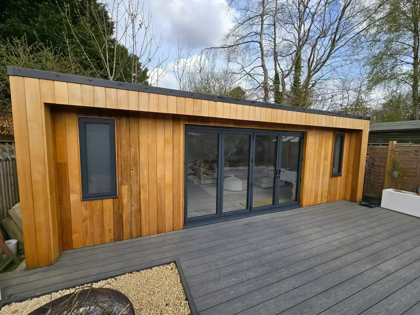
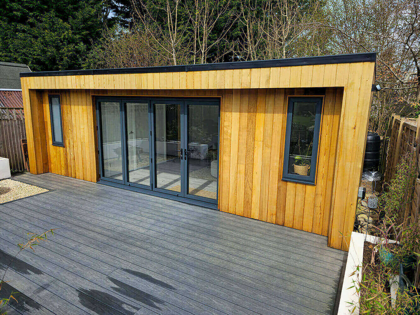
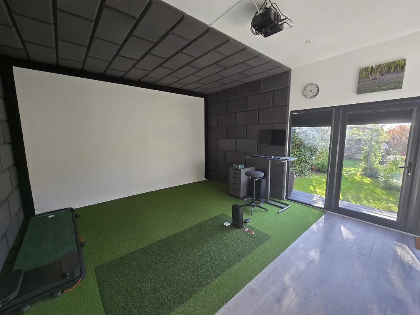
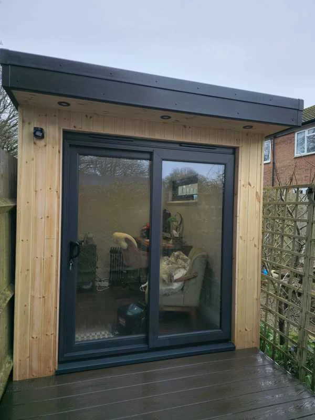
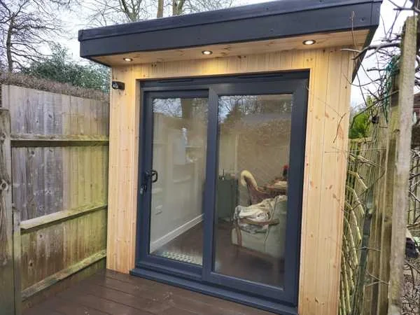
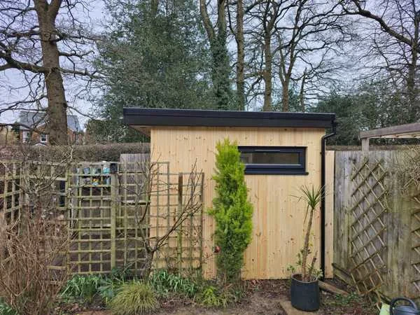
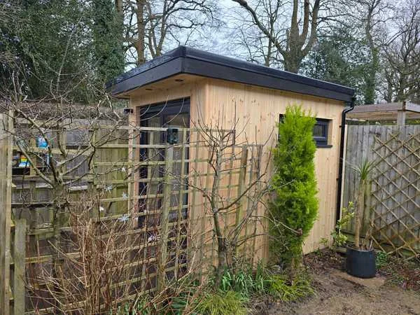
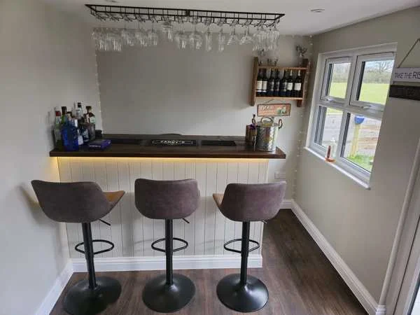
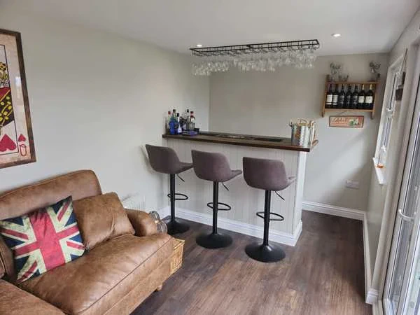
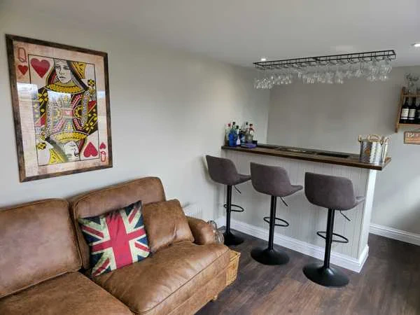
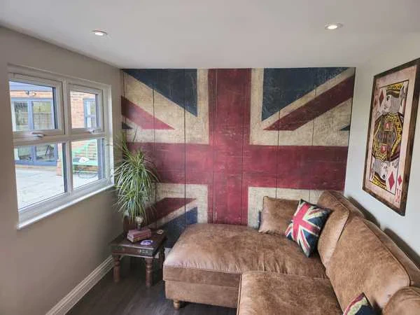
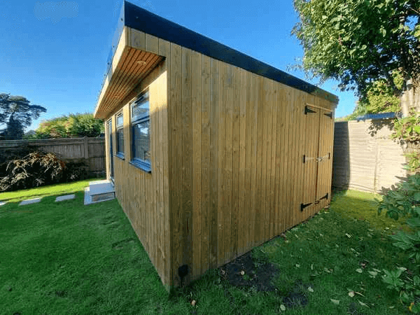
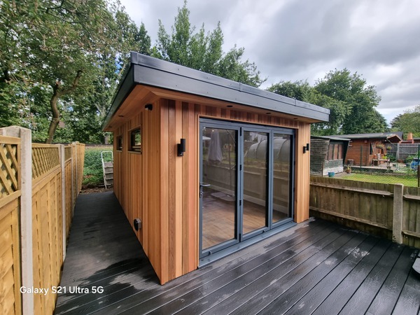
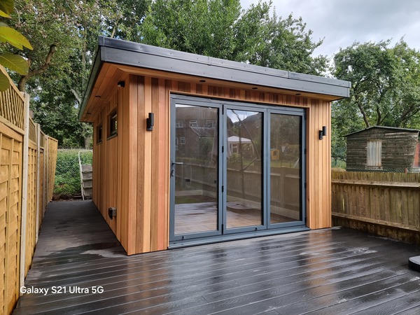
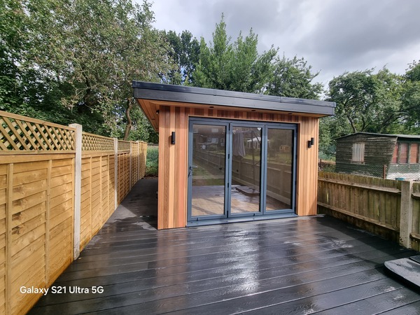
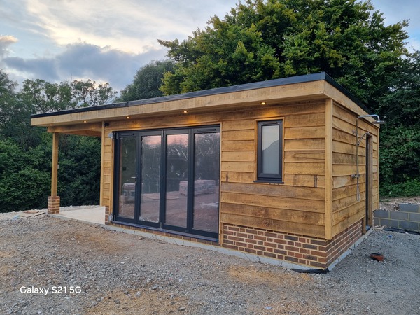
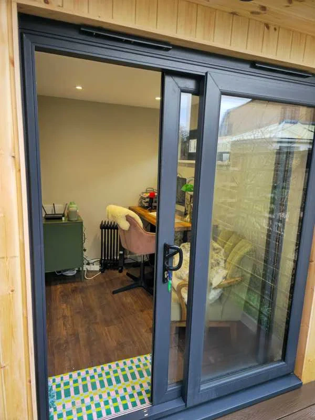
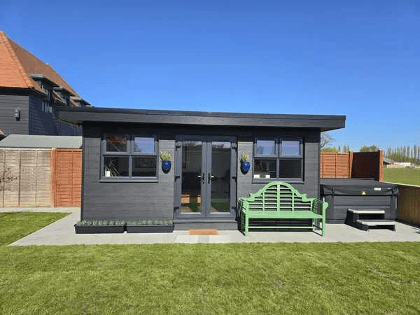
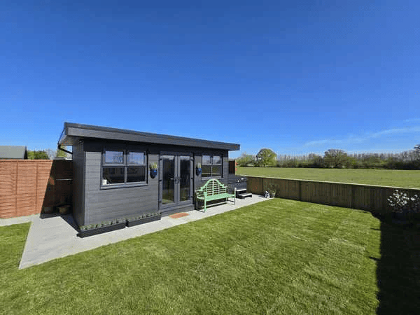
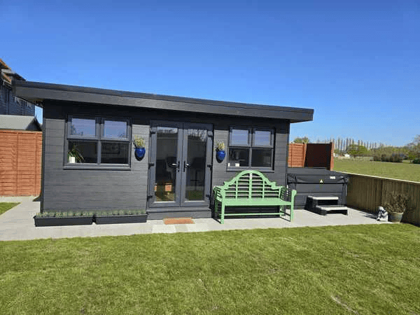
Garden rooms come in various sizes and designs to suit different needs and preferences. Our garden rooms are designed as per our customers requirements and can range from small office pods to larger, more elaborate structures with multiple rooms. We are happy to discuss any ideas that you might have and will be able to accommodate any shape or sized garden, including sloped.
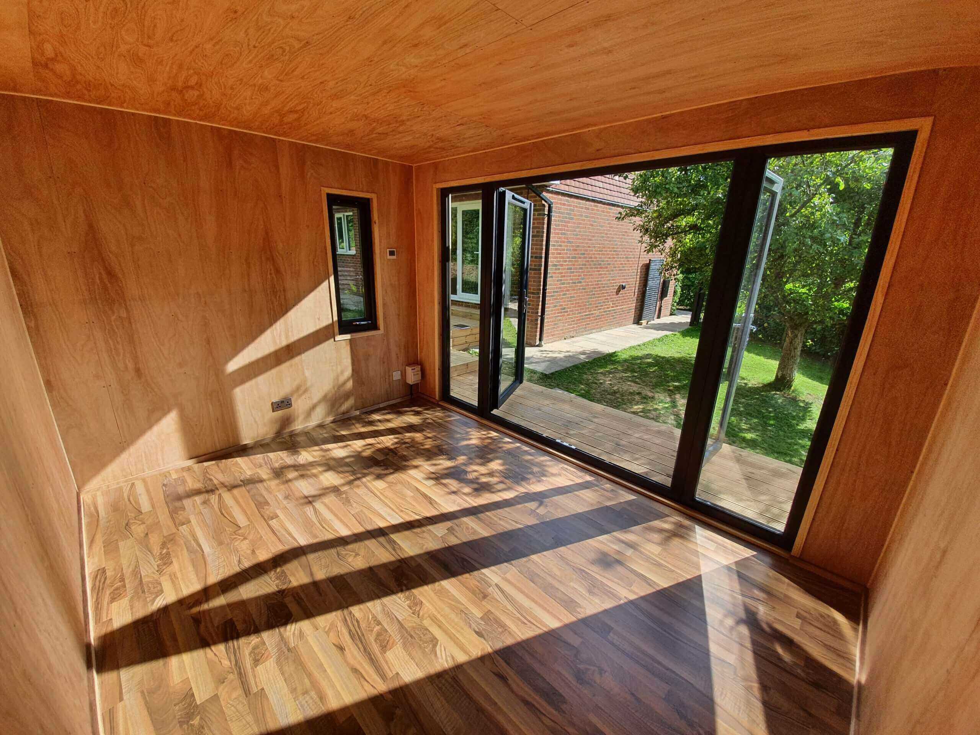
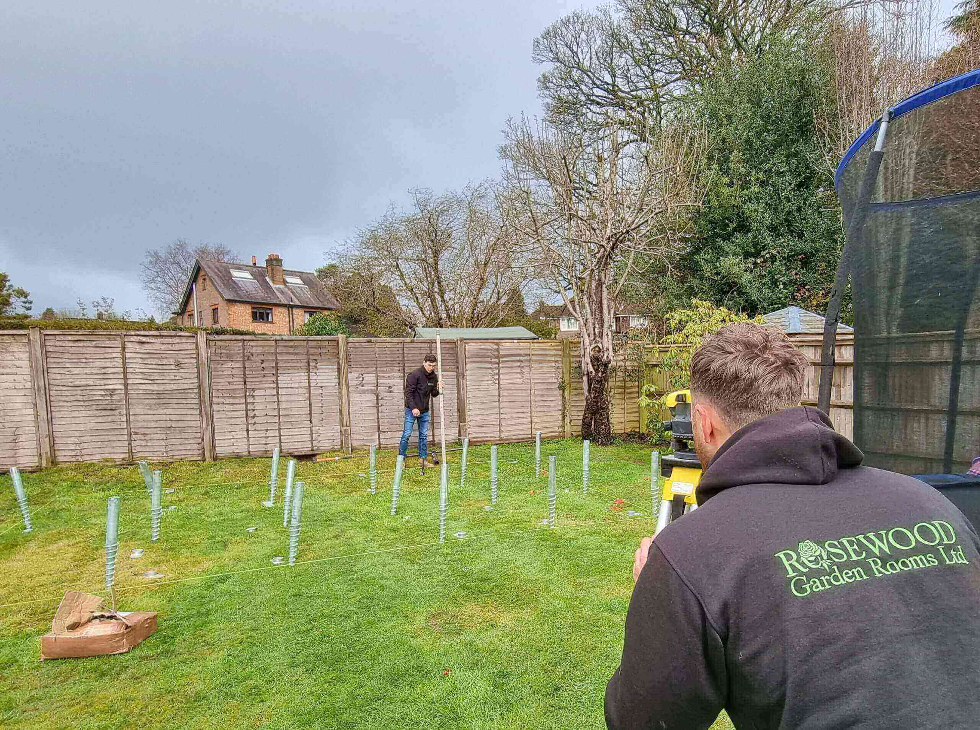
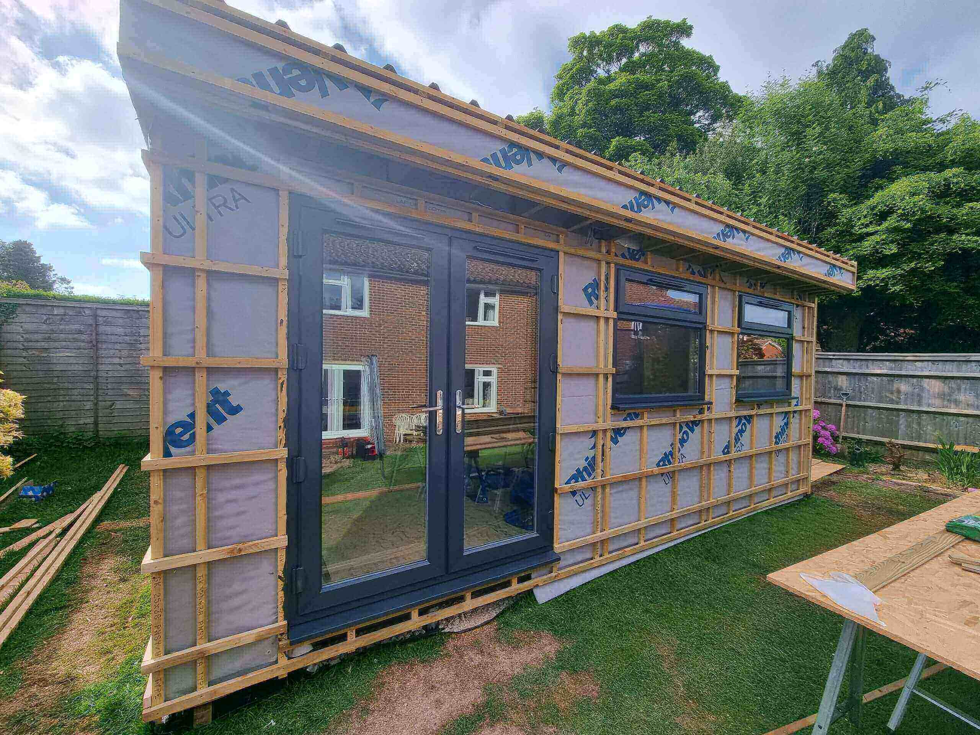
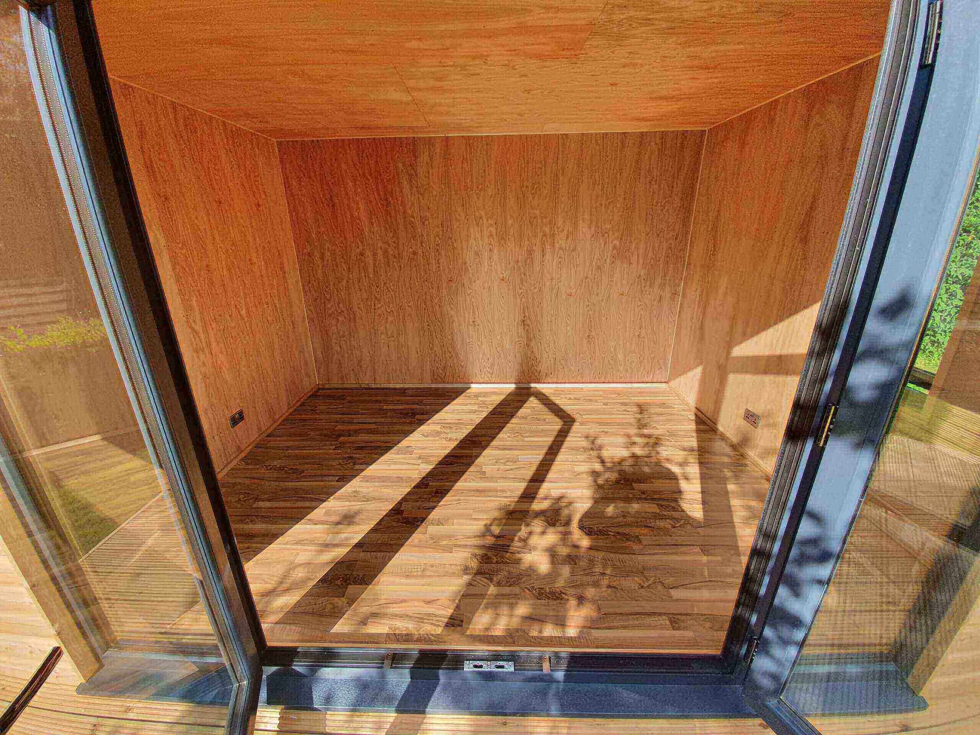
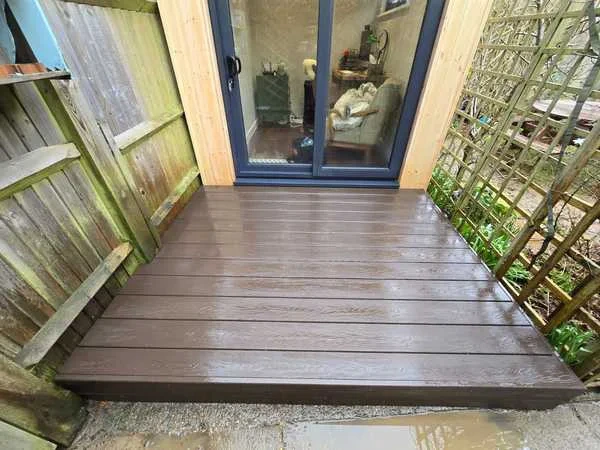
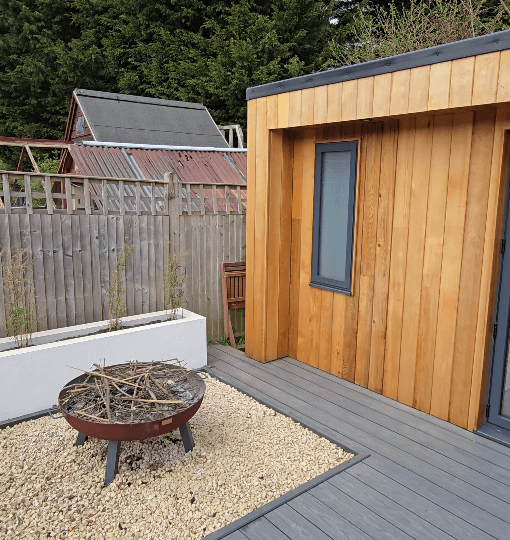
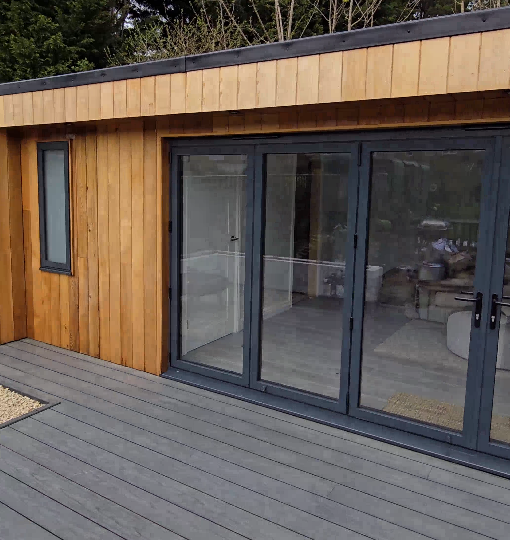
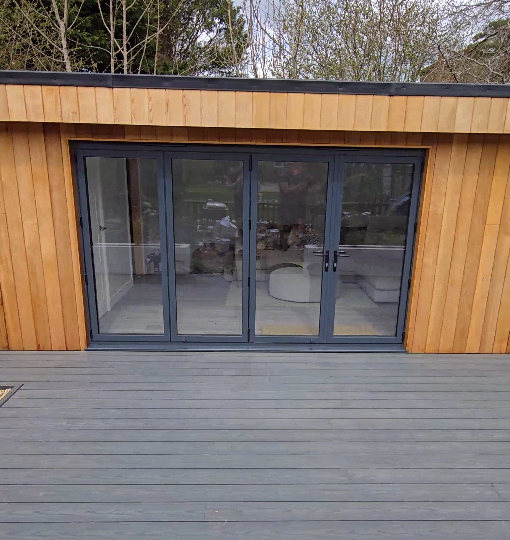
Our Garden rooms are constructed using the highest quality timber frames on either a concrete or ground screw base. Once the base is installed, with a damp proof course, the construction process involves assembling the timer frames, running services such as electric and water (if required) before fully insulating the walls, adding windows and doors, fitting external timber or composite cladding and finishing the interior.
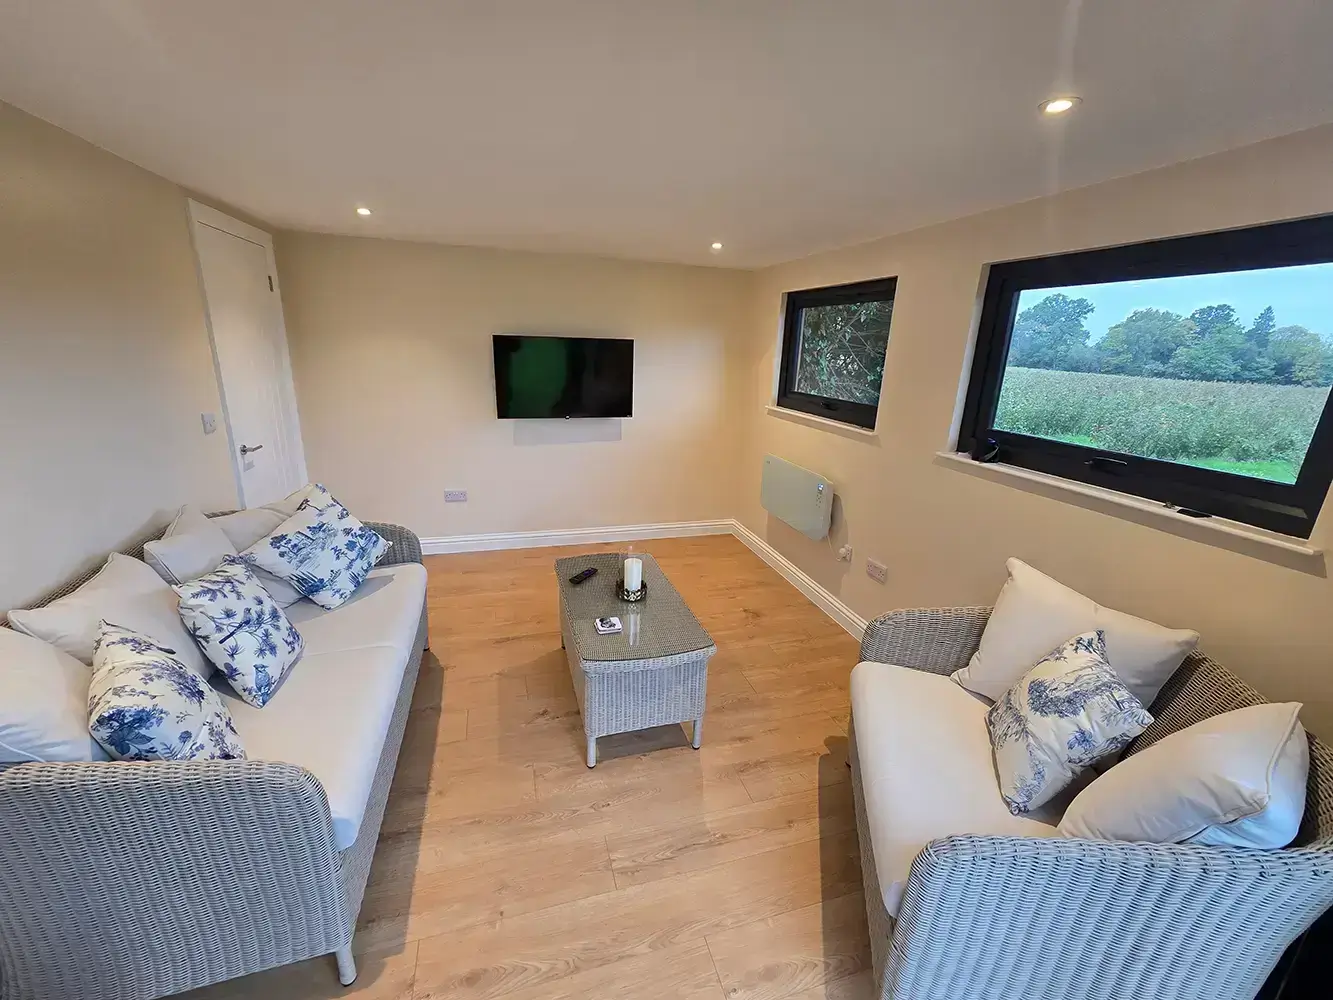
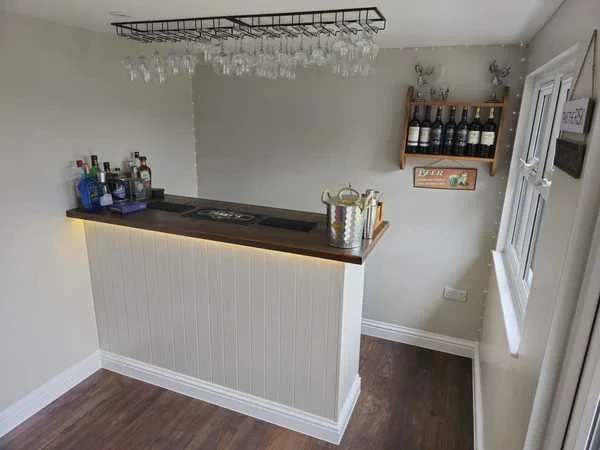
You can have electricity, heating, AC units and plumbing in a garden room, depending on its intended use. This allows you to have lighting, power outlets, underfloor heating, WIFI and even bathroom facilities if needed. We understand every customer’s needs vary, therefore, we can be flexible with what you want to include.
We work closely with qualified, reputable electricians and plumbers to connect utilities. This would involve running cables and pipes from your main house to the garden room, either buried in a trench or along a fence line.
We can manage everything for you so it’s stress free, however, if you already have a preferred tradesman, we can be flexible and work with them on your project.
Yes, with proper insulation and heating, you can use a garden room year-round. Good insulation will help maintain comfortable temperatures in both summer and winter. Utilities such as under floor heating and/or AC units can support with regulating temperatures all year round.
The construction timeline can vary depending on the size and complexity of the garden room. Smaller structures might take a few weeks, while larger and more intricate designs could take several months.
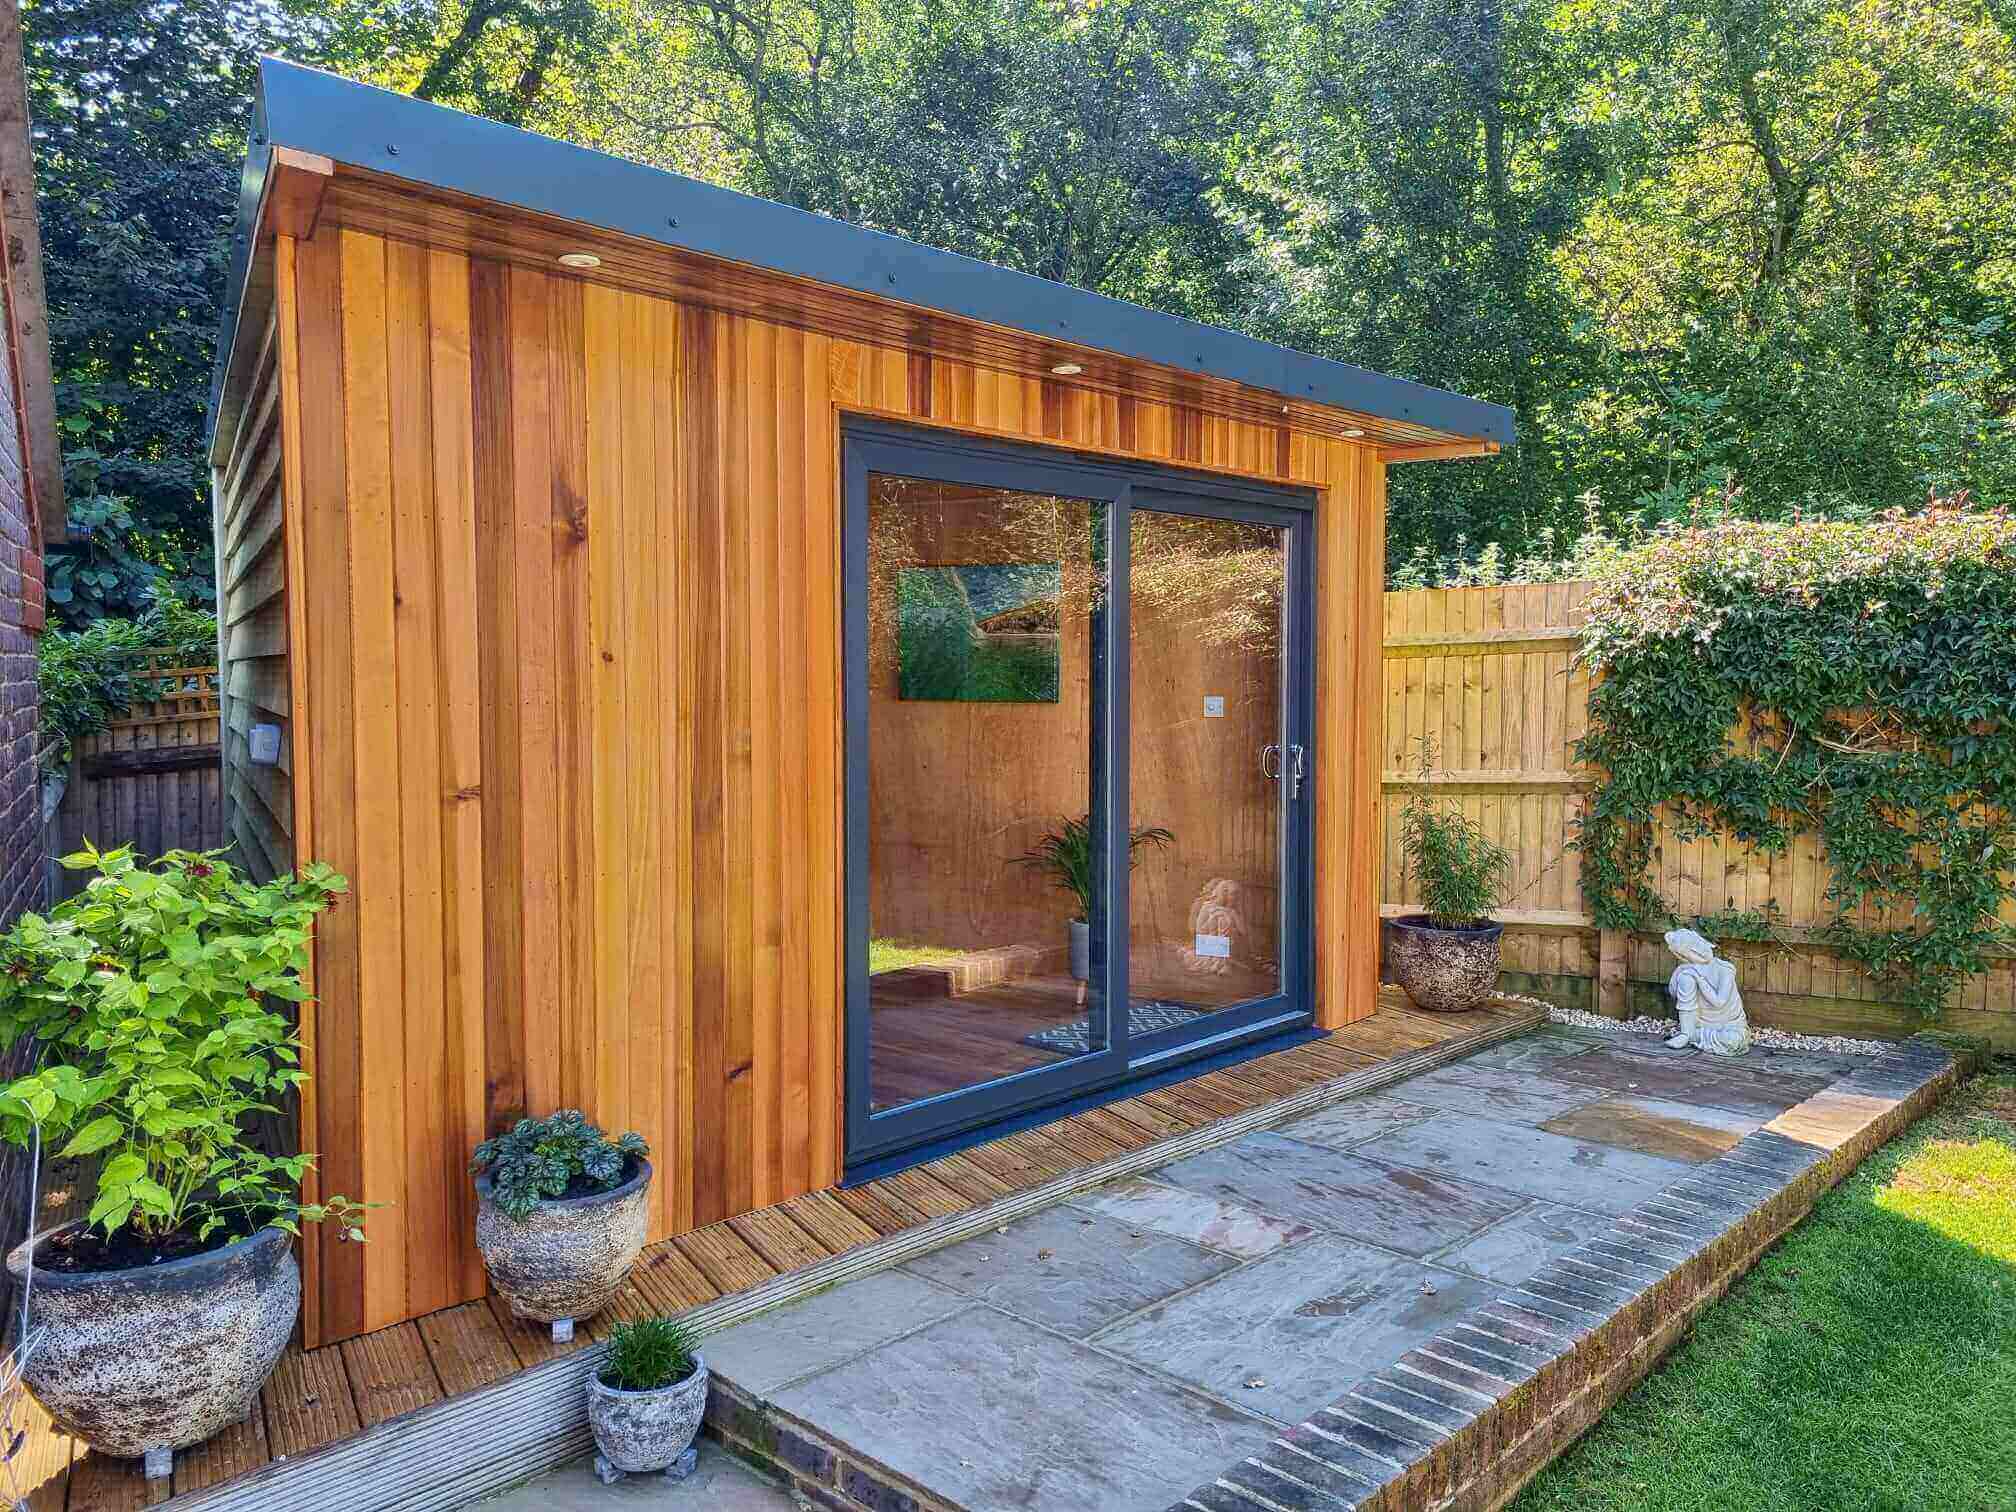
YES! Garden rooms can add value to your property by providing extra living or functional space. However, the extent of value added can depend on factors like the quality of the build, the intended use, and the local property market. All our garden rooms are built to a high standard and will not only act as an extension to your home but will be a visual asset to your garden, should you choose to sell in the future.
Yes, we offer complete customisable garden room designs to match your preferences and needs. You can choose everything from the foundations to the layout of the build, materials, windows, doors, and other features. We will talk you through every detail, give advice and guidance through every stage of the build, to ensure we are providing you with your dream garden room.
Please note, these are just general FAQs. The specifics might vary depending on your location and the regulations in your area. If these FAQs do not cover any queries you might have regarding your project, please not hesitate to get in touch using our online contact form.


